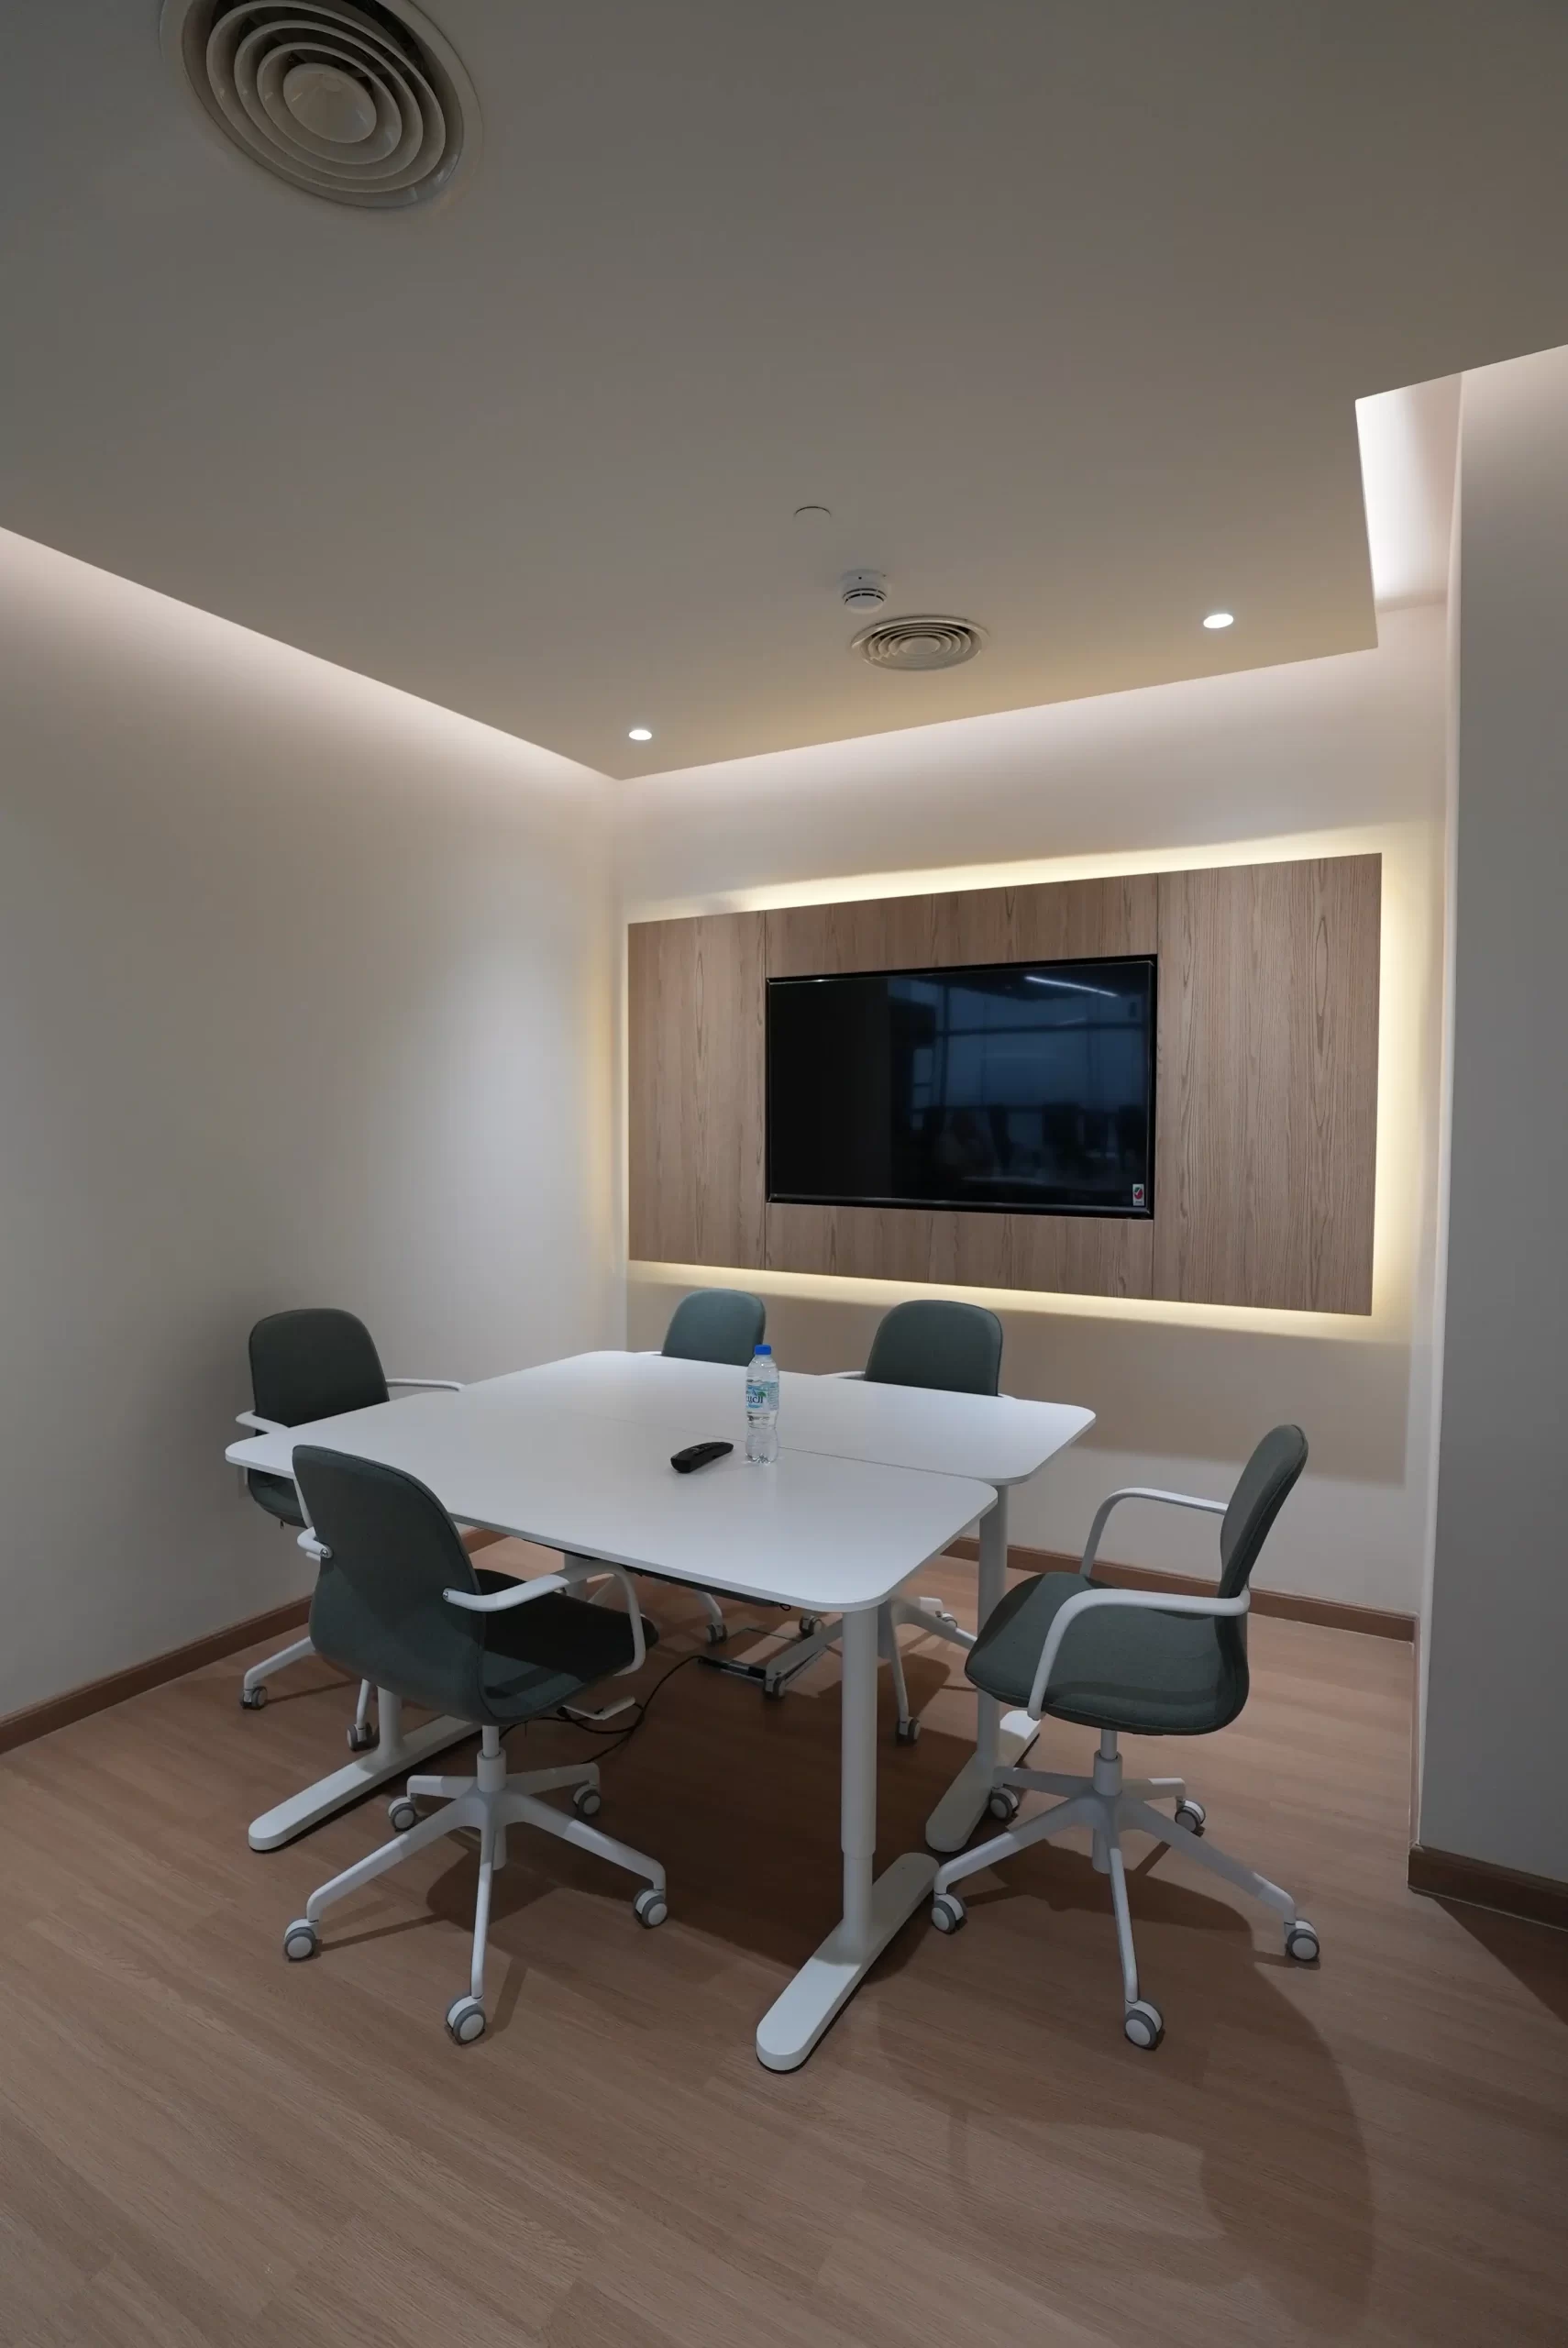
Small office design is not just about making the most of the available space. It has become an essential part of creating a comfortable and functional work environment that supports productivity while reflecting the identity of the space. With the right furniture, smart space planning, and a well-balanced combination of colors and lighting, even small offices can be transformed into modern workspaces that combine style and efficiency while making the most of every available square meter.
Contents
- 1 What Are the Main Challenges of Small Office Design?
- 2 How Can You Make a Small Office Look Bigger?
- 2.1 Choose Light and Neutral Colors
- 2.2 Make the Most of Natural and Artificial Lighting
- 2.3 Choose Practical Furniture in the Right Size
- 2.4 Use Walls and Vertical Space for Storage
- 2.5 Reduce Clutter and Keep the Space Organized
- 2.6 Plan the Furniture Layout Carefully
- 2.7 Use Multifunctional Furniture
- 2.8 Maintain a Consistent Design
- 3 Best Small Office Design Ideas Based on the Business
- 4 What Are the Best Types of Furniture for Small Offices?
- 5 How Does PointDos Maximize the Potential of Small Office Spaces?
What Are the Main Challenges of Small Office Design?
When planning a small office interior design, several challenges need to be considered to make the space both practical and visually appealing:
- Limited office space: Limited space is one of the biggest challenges when designing a small workplace. Furniture and decorative elements need to be arranged carefully to make the most of the available area without making the office feel crowded, while still allowing easy movement.
- Oversized office furniture: Using large or excessive furniture can reduce the available space and make the office appear even smaller.
- Poor lighting distribution: Relying on a single light source or overlooking natural light can make the office feel dull and affect employees’ comfort. It is better to combine natural and artificial lighting and distribute it thoughtfully throughout the space.
- Insufficient storage: Failing to provide enough storage and make use of available space, such as through wooden cabinets, can lead to files and office supplies accumulating on desks. This creates clutter and affects the overall appearance and productivity of the workspace.
- Unsuitable colors: Dark colors and excessive combinations of contrasting shades can make the office feel more confined.
- Poor circulation planning: Randomly positioning furniture in a small office can make movement difficult and interfere with the workflow.
- Ignoring the nature of the business: Every business has different requirements. An administrative office will have different needs from a small modern office, engineering office, creative company, or customer service center. Ignoring the nature of the business can result in a design that looks attractive but is not practical.
- Underusing vertical space and smart storage solutions: Walls and available height can provide valuable opportunities for storage without taking up additional floor space. This includes solutions such as vertical cabinets, tall shelving systems, and wall-integrated storage units.
- Poor cable and technology management: Exposed and tangled cables can affect the overall appearance and reduce the efficiency of the work environment.
- Ignoring visual identity and future growth: The design should reflect the company’s visual identity while also taking future growth and changing requirements into consideration.
See Point Dos achievements in office design for corporates!
How Can You Make a Small Office Look Bigger?
A small office interior design does not need to increase the actual size of the space to make it feel more spacious. Smart design solutions can create a greater sense of openness while making the office more comfortable and organized.
Here are some of the most effective approaches:
Choose Light and Neutral Colors
Colors play an important role in creating a sense of spaciousness. White, off-white, beige, and light gray are suitable choices for walls and ceilings because they reflect light and give the office a brighter and more open appearance.
You can also introduce subtle touches of the company’s brand colors or other calm shades to add character without creating visual clutter.
Make the Most of Natural and Artificial Lighting
The more effectively an office is illuminated, the more spacious it can appear. Make the most of natural light from windows and consider using lightweight curtains that allow daylight to pass through.
Artificial lighting should also be distributed across several points rather than relying on a single light fixture, creating balanced illumination throughout the office.
Choose Practical Furniture in the Right Size
Choose simple, streamlined, custom furniture that is appropriately sized for the space. Multifunctional furniture can also be particularly useful, such as shared desks, desks with integrated storage, and foldable tables.
Use Walls and Vertical Space for Storage
Instead of using valuable floor space, make use of the walls by installing shelves and wall-mounted cabinets for files and office supplies. This leaves more room for movement and gives the office a more organized appearance.
Reduce Clutter and Keep the Space Organized
Accumulated paperwork, accessories, and visible cables can make an office appear smaller than it actually is. Smart storage solutions, concealed cables within wall features, and keeping only essential items on the desk can help create a cleaner and more spacious workspace.
Plan the Furniture Layout Carefully
Furniture should be positioned along walls or in areas where it does not obstruct movement. Clear pathways should be maintained between different elements of the office.
Reducing the number of furniture pieces and focusing on essential items can also give the workspace a more elegant and comfortable appearance.
Use Multifunctional Furniture
One piece of furniture can perform more than one function if you are not aiming for luxury interior design. For example, desks with built-in drawers or storage units can provide workspace, storage, and be affordable furniture at the same time.
This helps make use of every part of the available space without requiring additional furniture.
Maintain a Consistent Design
Using coordinated colors and materials across the flooring, walls, and furniture creates visual continuity and can make the office appear larger than it actually is. On the other hand, excessive variation in colors and materials can create visual distraction and reduce the sense of spaciousness.
With these solutions, even a small office can become a practical and stylish workspace that feels more spacious while balancing efficient space utilization with comfort and aesthetics.
Best Small Office Design Ideas Based on the Business
Small office design varies depending on the nature of the business, whether it is a home office design or corporate office design. Each type of business has its own requirements in terms of space planning, colors, and lighting.
Designing the office around the company’s activities can help create a more comfortable and productive environment while leaving a professional impression on clients and visitors.
Small Law Office Design
A small law office should combine professionalism and elegance rather than relying solely on luxurious décor.
Calm shades such as dark brown, beige, and gray can create a professional atmosphere. A practical desk with enough space for storing files and documents can help keep the workspace organized.
Making use of the walls with tall bookcases can provide additional storage without taking up too much floor space. Warm lighting and simple decorative works can add a sense of professionalism and confidence, while a small reception area can be included if the available space allows.
How Point Dos Interiors creates elegant executive office decor and designs
Small Real Estate Office Design
A real estate office should create a welcoming environment that helps clients feel comfortable when discussing and making decisions about properties.
An open layout can provide a greater sense of spaciousness. Light colors combined with wood finishes can add warmth, while a dedicated area for displaying projects or digital screens can help present property information.
A reception desk and small waiting area can also be incorporated, with modern furniture providing comfortable seating while maintaining easy movement throughout the office.
Small Startup Office Design
A startup needs a flexible design that can adapt as the team grows. Multifunctional furniture that can be rearranged when necessary can make the workspace more adaptable.
Vibrant colors combined with natural lighting can create a sense of energy and creativity. Open workspaces and small meeting rooms can support collaboration between employees.
Additional smart space-saving ideas can also enhance startup offices, such as:
- Vertical cabinets and modular storage walls that can be expanded as the team grows
- Mobile storage units on wheels for flexible reconfiguration of the workspace
- Shared bench-style desks to maximize seating in limited areas
- Glass partitions instead of solid walls to maintain openness and light flow
- Wall-mounted whiteboards and pinboards to reduce desk clutter
- Compact phone booths or focus pods for private calls without using large rooms
Elements that reflect the company’s identity, such as its logo or brand colors, can also be added to give the office a distinctive character.
Small Engineering Office Design
An engineering office requires a design that combines functionality and organization. It needs suitable work surfaces for plans and drawings, along with storage for files and engineering tools.
Relatively spacious desks combined with vertical storage units can help organize the workspace. Strong and balanced lighting can support detailed work, while neutral colors can give the office a professional appearance and reduce visual distraction.
Small Administrative Office Design
Small administrative offices benefit from simplicity and ease of use. Comfortable furniture that does not take up too much space can create an efficient working environment.
Well-organized storage helps keep surfaces free from clutter, while light colors and good lighting can make the office feel more spacious. Thoughtful furniture placement can also improve movement and workplace efficiency.
A few plants or simple wall decorations can add an aesthetic touch without taking up much of the available space.
Explore distinctive office interior design and fit-out solutions from PointDos.
What Are the Best Types of Furniture for Small Offices?
Choosing the right furniture helps make the most of every meter in a small office design. Furniture should ideally combine functionality, modern design, and space efficiency without compromising user comfort or the overall appearance of the office.
Small Wooden Desks
Small wooden desks are among the most common choices because of their durability and ability to complement different interior styles.
A simple desk with drawers and side shelves can provide additional storage for files and office supplies. The dimensions should be appropriate for the room to avoid creating visual clutter.
Modern Small Office Desks
Modern desks are characterized by simple lines and practical designs that create a contemporary and elegant appearance. They often use neutral colors such as white, gray, and black, combined with wood or metal accents.
Lightweight designs can also help make the office appear more spacious.
Foldable Desks
Foldable desks are one of the practical solutions for limited spaces. They can be used while working and folded away afterward to free up space for movement.
Some models also include shelves or integrated storage, making them suitable for home offices and small businesses.
Vertical Storage Units
Instead of occupying floor space with large cabinets, walls can be used for vertical storage through floating shelves and tall cabinets.
These units help organize files, documents, and office supplies while keeping the main workspace clear and organized.
Small Built-In Desks
Built-in desks can be a suitable option when you want to make use of corners or otherwise unused areas within the office.
They can be customized to fit the dimensions of the space and combined with shelves, concealed lighting, and integrated storage units. This creates a modern appearance while making efficient use of the available space.
Corner Desks
Corner desks make use of areas that are often left unused. They can increase the available workspace without interfering with movement around the office.
They can also provide additional surface area for computers and files while keeping the workspace organized.
Multifunctional Desks
Multifunctional furniture combines more than one function in a single piece, such as desks with drawers, overhead shelving, or dedicated storage for equipment and accessories.
This reduces the need for additional furniture, helping save space and maintain a simple design.
Custom-Made Furniture
Custom-made furniture can sometimes be the ideal solution for small offices. Desks, cabinets, and storage units can be designed according to the exact dimensions of the space.
This allows every corner to be used efficiently while achieving a balance between functionality and aesthetics.
How Does PointDos Maximize the Potential of Small Office Spaces?
At PointDos, our approach to office design begins by studying the client’s needs and how the space will be used before developing a design concept. This analysis is then transformed into a practical design that combines efficiency and aesthetics.
Our approach includes:
- Analyzing workflow and employee distribution: We study employee movement, work tasks, and workstation requirements before arranging workstations to reduce congestion and make movement easier. The design also balances individual and shared spaces according to the team’s needs.
- Making use of corners and unused areas: Unused spaces can be transformed into practical areas through vertical storage, integrated shelving, or custom-made furniture that fits the dimensions of the office.
- Selecting quality materials and finishes: PointDos uses quality materials and carefully selected finishes that suit the nature of each project, balancing durability with a modern appearance.
- Planning lighting and ventilation: The design makes the most of natural light while distributing artificial lighting according to the nature of the work. Ventilation is also considered when planning the workspace to create a comfortable environment that supports focus and productivity.
- Providing integrated design and fit-out services: PointDos provides design, planning, finishing, project management, and fit-out services through a single integrated process, helping maintain consistency across the project’s stages.
- Offering interior design solutions for various projects: PointDos interior design prices in the UAE are tailored to each project’s requirements.
Explore the Al Wafeeq Offices project designed by the PointDos team.
If you are looking for an interior design company that combines creativity, efficient space utilization, and quality execution, PointDos has the expertise to provide integrated design and commercial fit-out solutions that transform small offices into practical and stylish workspaces tailored to the needs of different businesses.