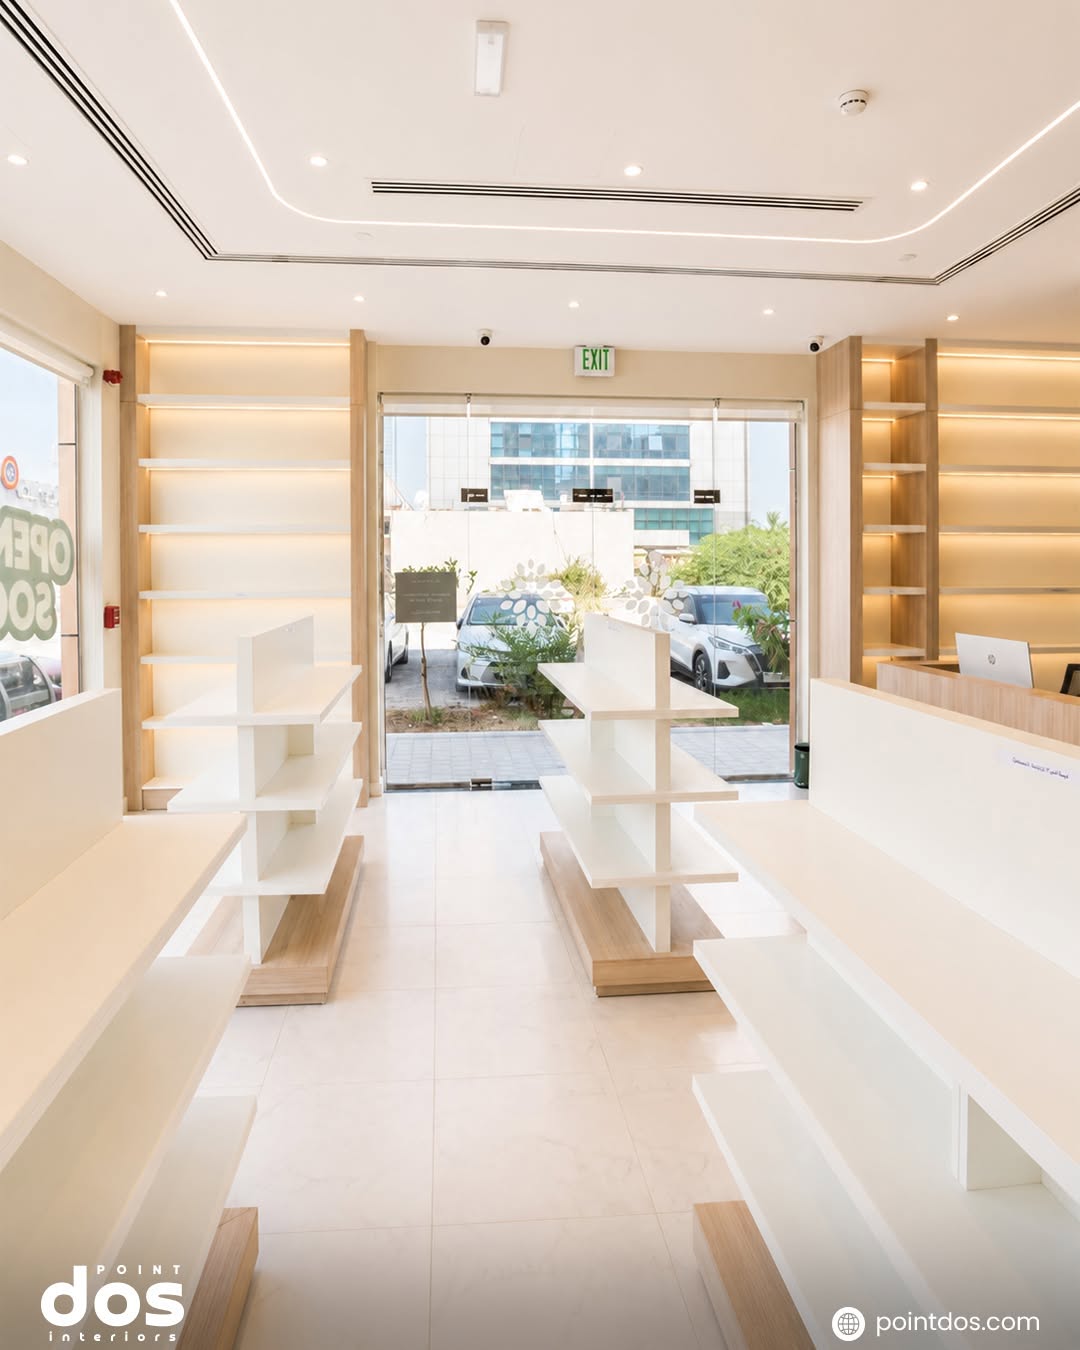
Pharmacy interior design plays an important role in creating a professional, organized, comfortable, and practical environment for both customers and staff. A successful pharmacy design is not simply about attractive décor; it requires careful planning of the available space, product displays, circulation, lighting, materials, and overall brand identity.
Whether you are planning a new pharmacy, renovating an existing medical shop, or looking for inspiration for a modern drug store interior design, the right approach can help you make better use of every square metre while creating a welcoming customer experience.
Discover Point Dos interior renovation services for your retail space!
Contents
- 1 How Does Pharmacy Interior Design Affect Sales?
- 2 Key Principles of Pharmacy Interior Design
- 2.1 1. Optimise Space and Customer Flow
- 2.2 2. Choose an Appropriate Colour Palette
- 2.3 3. Plan the Lighting Carefully
- 2.4 4. Select Practical Shelving and Display Units
- 2.5 5. Choose Durable, Easy-to-Maintain Materials
- 2.6 6. Keep the Design Simple and Consistent
- 2.7 7. Use Glass and an Open Storefront
- 2.8 8. Prioritise Customer Comfort
- 3 10+ Pharmacy Interior Design Ideas for the UAE
- 3.1 1. Create a Streamlined Pharmacy Layout
- 3.2 2. Divide Products into Clear Zones
- 3.3 3. Introduce a Natural-Inspired Pharmacy Design
- 3.4 4. Choose a Modern Pharmacy Interior
- 3.5 5. Create a Sophisticated and Calm Pharmacy
- 3.6 6. Use an Open Layout for Small Pharmacies
- 3.7 7. Design a Dedicated Consultation Area
- 3.8 8. Create a Family-Friendly Pharmacy
- 3.9 9. Make Lighting Part of the Design Concept
- 3.10 10. Build a Distinctive Visual Identity
- 3.11 11. Integrate Smart Technology
- 4 How Point Dos Interiors Can Create a Distinctive Pharmacy Interior
- 5 Create a Pharmacy Interior That Works for Your Business
How Does Pharmacy Interior Design Affect Sales?
A well-planned pharmacy interior design goes beyond aesthetics. The way products are displayed, how customers move through the space, and how staff access medicines and storage areas can all influence the overall shopping experience and operational efficiency.
For pharmacy owners, working with experienced interior design offices or an interior designer can help translate these requirements into a practical and visually consistent space. Here is how you could increase your medical shop sales through smart interior design:
- Organised Product Displays Make Shopping Easier
Clear product zoning and well-organised shelving make it easier for customers to find what they are looking for. Products such as vitamins, supplements, skincare, haircare, and personal-care items can be positioned in visible areas to improve product discovery.
A thoughtful display strategy can also prevent the pharmacy from feeling cluttered, particularly when the store carries a wide range of products.
- Make Better Use of Customer Waiting Time
A waiting area does not necessarily have to be disconnected from the retail experience. Seating can be positioned near selected product displays or promotional areas, allowing customers to browse products naturally while they wait.
The key is to integrate displays without making the waiting area feel crowded or uncomfortable.
- Use Lighting and Colours Strategically
Lighting is an important part of both interior design for pharmacy shops and the customer experience. Clear, comfortable lighting helps customers see and notice products easily, while accent or focused lighting can draw attention to selected shelves and displays.
Lights and colours help create simple or luxury interior design for the same pharmacy layout.
- Improve Staff Efficiency
Pharmacy design should work for both employees and customers. The positioning of storage, shelving, counters, and work areas can reduce unnecessary movement and make it easier for staff to access products.
A more efficient layout can support faster service and help create a smoother experience for customers.
Ultimately, effective pharmacy interior design combines aesthetics, organisation, comfort, and efficient circulation. The space itself becomes part of the customer experience while also supporting the pharmacy team’s day-to-day needs.
Looking for professional pharmacy design in Dubai? Explore Point Dos Interiors’ Pharmacy project in Dubai, UAE, and discover how thoughtful interior planning can transform a medical retail space.
Key Principles of Pharmacy Interior Design
A successful interior design for a medical shop needs to balance visual appeal with functionality, comfort, and ease of use. Before choosing finishes or decorative works, the design should begin with an understanding of the pharmacy’s available space, product range, customer journey, staff workflow, and storage requirements.
1. Optimise Space and Customer Flow
The available floor area should be planned carefully to create a logical and comfortable medical shop layout.
Clear circulation paths allow customers to move between product sections without unnecessary obstacles or congestion. At the same time, staff areas, storage, dispensing counters, and service points should be positioned to support efficient daily operations.
The best layout of a medical shop is therefore not simply the one that fits the largest number of shelves. It is the one that makes the entire space work efficiently.
2. Choose an Appropriate Colour Palette
Light and calming colours such as white, beige, and soft blue can help create a clean and comfortable atmosphere.
The goal is not to fill the pharmacy with decorative colours or large patterns. A restrained palette can provide a more professional backdrop for products, signage, branding, and display units.
Brand colours can then be introduced selectively through feature walls, counters, signage, shelving details, or other visual elements.
3. Plan the Lighting Carefully
Lighting is one of the most important elements of a pharmacy interior.
The space should have clear, comfortable illumination that supports visibility throughout the store. Additional focused lighting can be used on display shelves, product showcases, and selected feature areas to improve their visual impact.
Lighting can also help define different zones within the pharmacy, such as retail displays, waiting areas, consultation spaces, and service counters.
4. Select Practical Shelving and Display Units
Shelving should make products easy to organise, identify, and access while maintaining a clean visual appearance.
Wood can be used for shelving and drawers where a warmer aesthetic is desired, while glass can be incorporated into display cabinets and selected doors to provide visibility and a more contemporary appearance.
The final choice should take into account durability, maintenance, product visibility, available space, and the overall design concept.
5. Choose Durable, Easy-to-Maintain Materials
Materials used in a pharmacy should be practical for the nature of the environment. Durable and easy-to-clean finishes can help maintain a neat appearance and support routine cleaning and maintenance.
Material selection such as wooden and acrylic shelves should be considered alongside the pharmacy’s operational requirements rather than treated as a purely decorative decision.
6. Keep the Design Simple and Consistent
A pharmacy does not need excessive decoration to make an impression.
A clean and refined design can create a sense of order while allowing the products and brand identity to remain visually prominent. Too many decorative elements, competing colours, or complicated patterns can make a retail pharmacy feel visually busy.
7. Use Glass and an Open Storefront
In small Pharmacy interior design, transparent glass can improve visibility between the pharmacy and the surrounding area while allowing the interior, products, branding, and signage to be seen from outside.
Glass can also contribute to a contemporary look, particularly when combined with modern lighting and a clearly defined pharmacy logo or brand identity.
8. Prioritise Customer Comfort
Customers should feel comfortable and confident from the moment they enter the pharmacy.
A combination of calm colours, effective lighting, clean circulation paths, organised displays, and clearly defined service areas can create a more welcoming environment.
Good pharmacy interior design should therefore make the space more attractive while also improving usability for customers and staff.
10+ Pharmacy Interior Design Ideas for the UAE
There is no single formula for the best pharmacy interior design. The ideal concept depends on the pharmacy’s size, target customers, product range, brand identity, and operational requirements.
Here are several pharmacy interior design ideas that can inspire your next project in Dubai or the UAE.
1. Create a Streamlined Pharmacy Layout
A streamlined layout focuses on creating clear circulation routes throughout the pharmacy.
Shelving and display units can be positioned to guide customers naturally through the space while maintaining easy access to the service counter and other key areas.
This approach is particularly useful when the objective is to make a pharmacy feel spacious, organised, and easy to navigate.
2. Divide Products into Clear Zones
Instead of displaying every product in a visually similar arrangement, divide the pharmacy into recognisable product zones.
For example, dedicated areas can be created for:
- Medicines and pharmacy products
- Skincare and beauty products
- Haircare
- Vitamins and supplements
- Baby and children’s products
- Personal-care products
Clear zoning simplifies product discovery and gives the interior a stronger visual structure.
3. Introduce a Natural-Inspired Pharmacy Design
Wood finishes, greenery, and nature-inspired details can introduce a warmer and calmer character to the pharmacy.
Green accents can also be incorporated into selected walls, display units, or decorative details to reinforce a natural and wellness-oriented visual identity.
This concept can work particularly well for pharmacies that place strong emphasis on vitamins, supplements, wellness, and personal-care products.
4. Choose a Modern Pharmacy Interior
For a contemporary drug store interior design, consider clean lines, modern shelving systems, acrylic or metal display elements, and carefully planned lighting.
A restrained colour palette combined with clearly visible branding can create a modern pharmacy that feels professional without becoming visually cold.
The design can also be adapted to the pharmacy’s existing brand identity rather than following a generic “modern” aesthetic.
Discover Modern Office Interior Design Ideas in the UAE.
5. Create a Sophisticated and Calm Pharmacy
A more refined pharmacy concept can combine beige and warm neutral tones with elegant finishes and carefully selected lighting.
For a premium aesthetic, luxury décor can be incorporated through selected materials, feature details, and refined display units rather than excessive ornamentation.
This approach can be particularly suitable for pharmacies with a strong focus on premium skincare, beauty, and personal-care products.
6. Use an Open Layout for Small Pharmacies
Small pharmacies require particularly careful space planning. Instead of creating unnecessary visual barriers, an open arrangement with well-positioned shelving can make the interior feel more spacious. Clear circulation routes should be maintained so customers can browse products without feeling restricted.
A well-planned small medical store layout can make a compact pharmacy feel significantly more functional without requiring additional floor space.
7. Design a Dedicated Consultation Area
Some pharmacies may benefit from a quiet and organised consultation area where customers can speak with pharmacy staff with an appropriate level of privacy. Separating this area from the main retail flow can provide a more comfortable environment for conversations that require additional discretion while maintaining an efficient overall layout.
8. Create a Family-Friendly Pharmacy
A pharmacy can be designed to accommodate customers of different ages by incorporating comfortable seating and a clearly organised children’s product section.
Where appropriate, a small child-friendly area can use simple graphics, illustrations, or playful details without compromising the professional character of the pharmacy.
The result can feel more welcoming to families while avoiding an overly clinical atmosphere.
9. Make Lighting Part of the Design Concept
Instead of treating lighting simply as a way to illuminate the space, use it as an architectural and visual element.
Focused lighting can highlight shelves, product categories, feature walls, and selected displays, while softer lighting can help create a more comfortable atmosphere in waiting areas.
A layered lighting strategy can also add depth to the interior and help distinguish between different functional zones.
10. Build a Distinctive Visual Identity
The interior should feel like an extension of the pharmacy’s brand.
Colours from the logo can be incorporated selectively into the counter, shelving, walls, signage, or other details. Consistent typography, materials, and visual elements can reinforce brand recognition throughout the space.
This helps the pharmacy develop a distinctive identity rather than looking like a generic medical shop.
11. Integrate Smart Technology
Technology can be incorporated into modern pharmacy interiors through digital screens, queue-management systems, smart storage solutions, and inventory-management technology.
These elements can contribute to a contemporary customer experience while supporting more organised pharmacy operations.
The technology should, however, be integrated into the overall design rather than added as disconnected features.
Looking for an experienced design partner in the UAE? Explore interior design companies in Sharjah and discover how professional planning can shape a more functional medical retail space.
How Point Dos Interiors Can Create a Distinctive Pharmacy Interior
At Point Dos Interiors, we approach pharmacy projects by balancing visual identity with practical requirements. The process begins with understanding the client’s needs and how the space will be used, followed by developing the design concept and carrying it through to implementation and final delivery.
Our Ajyal Pharmacy project by Point Dos Interiors demonstrates how thoughtful interior planning and lighting can help make better use of a limited space. Separate wooden shelving units in the waiting area also provide an opportunity for customers to browse selected products while waiting.
Discover interior design prices in the UAE, and compare prices with our quality!
Our Pharmacy Interior Design Process
- Space Assessment and Planning: The project begins with analysing the available space and developing layouts that support efficient circulation, product display, service areas, and daily pharmacy operations.
- A Design That Reflects Your Brand: The 3D design concept is developed around the client’s requirements and the identity they want the pharmacy to communicate. Colours, materials, furniture, shelving, and other details are selected as part of a cohesive visual direction.
- Materials and Finishes: Material and finish selection takes into account the design concept, practical requirements, available space, and project budget. The objective is to create a finished interior that is both visually consistent and suitable for everyday use.
- Integrated Execution: Point Dos Interiors’ role, as one of the interior design companies in Dubai, can extend beyond design to include interior fit-out, finishing, implementation, and project supervision. This integrated approach helps maintain consistency between the approved design and the completed space.
- Attention to Detail: Small decisions involving colours, materials, furniture, lighting, shelving, and finishes can have a significant effect on the final appearance of a pharmacy. Attention to these details helps create a more cohesive and distinctive interior.
- Balancing Aesthetics and Function: A successful pharmacy should not simply look attractive. Every design decision should contribute to how the space is used on a daily basis, creating a practical environment for both customers and pharmacy staff.
Create a Pharmacy Interior That Works for Your Business
Pharmacy interior design is an essential part of creating a space that feels organised, professional, comfortable, and distinctive. From the medical store layout and product zoning to lighting, shelving, materials, branding, and customer flow, every element contributes to the overall experience as an interior design and decor company.
At Point Dos Interiors, we combine interior design and fit-out expertise to develop spaces that balance visual appeal with practical functionality.
Whether you are planning a pharmacy, corporate workplace, or commercial space, explore our services, from modern office design and modern villa designs to commercial fit-outs.
Ready to discuss your pharmacy project? Contact Point Dos Interiors to explore a tailored pharmacy interior design concept for your space in Dubai or the UAE.