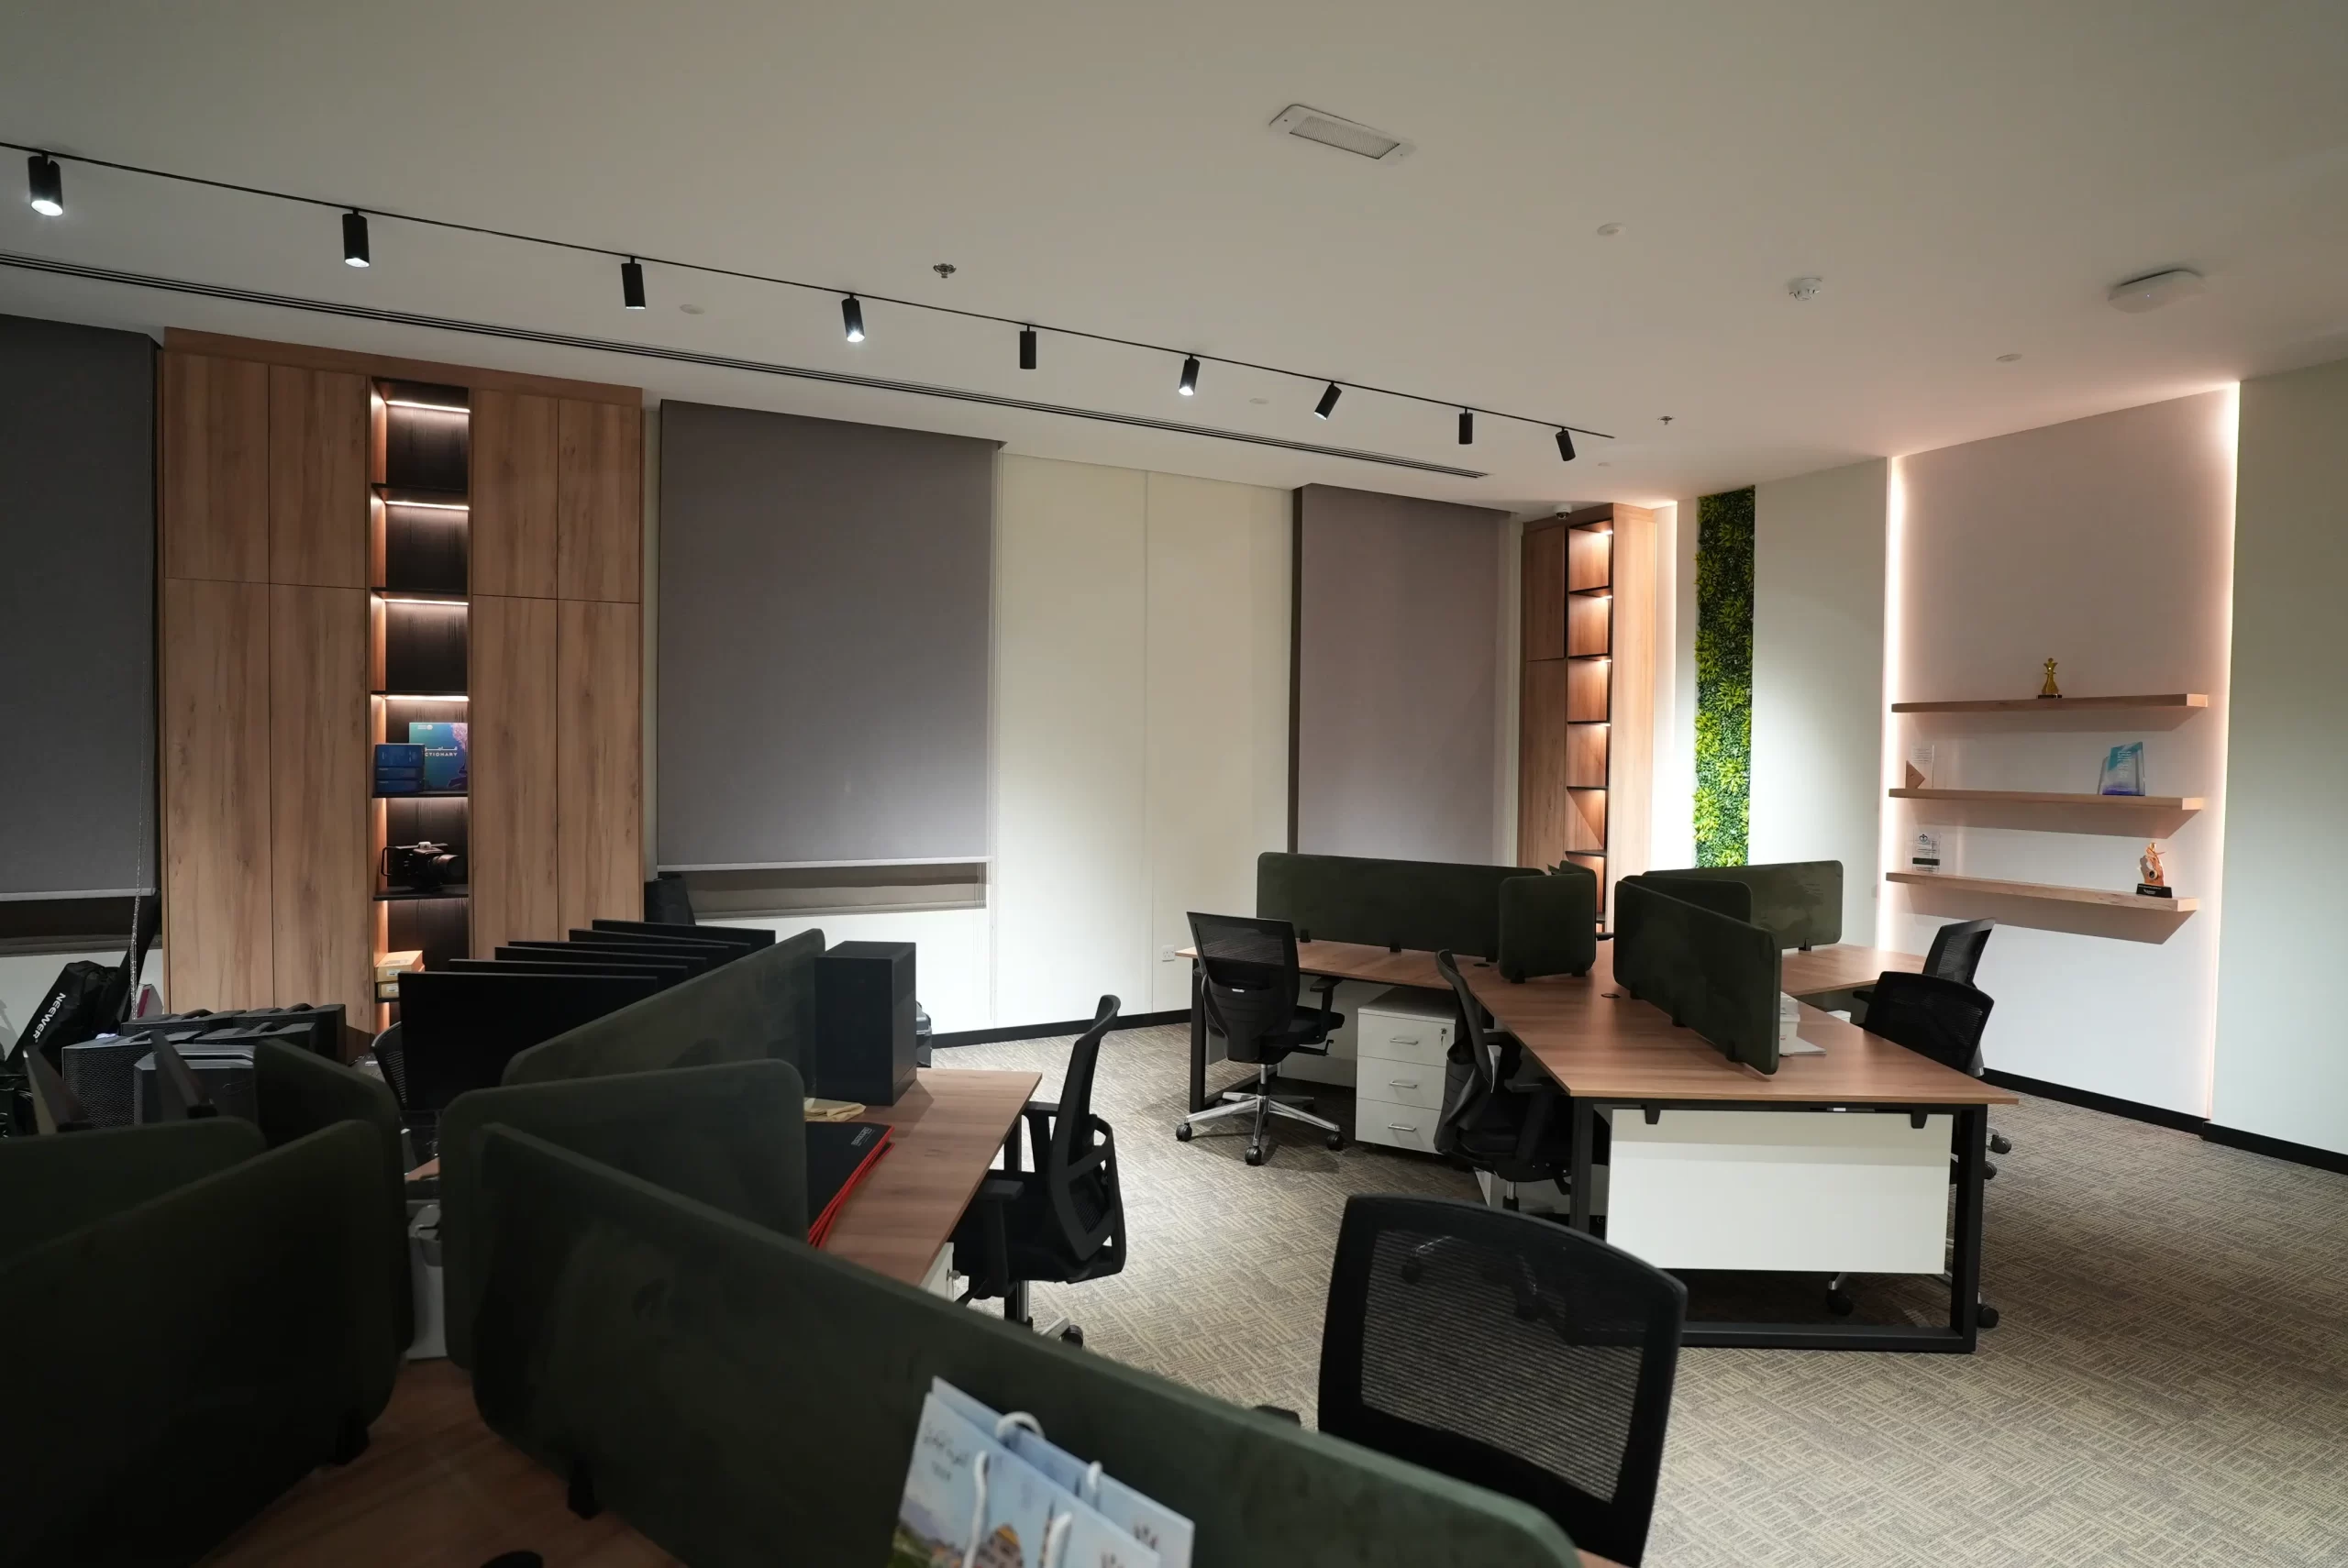
If you are a business owner or an entrepreneur who is planning a new workspace, modern office interior design is about much more than choosing contemporary furniture or attractive colours. A successful office should support how your team works, make movement easier, create comfortable areas for focused work and collaboration, and project a professional image to clients and visitors.
Modern office interior design should therefore begin with an understanding of the company, its employees, clients, workflow and future needs. Space planning should consider workstations, meeting areas, privacy, storage, lighting, technology and circulation before furniture and finishes are selected.
The best modern office designs balance aesthetics, comfort and functionality so that every part of the space has a clear purpose.
Contents
- 1 Is Modern Office Interior Design Suitable for Every Business?
- 2 Key Elements of Modern Office Interior Design
- 3 Modern Office Interior Design Trends in Dubai for 2026
- 3.1 1- Open-Plan Offices with Purposeful Zoning
- 3.2 2- Minimalist Modern Office Interiors
- 3.3 3- Smart Technology Integrated into the Workplace
- 3.4 4- Biophilic Design and Natural Materials
- 3.5 5- Flexible and Hybrid Office Layouts
- 3.6 6- Glass Partitions for Openness and Privacy
- 3.7 7- Wellness-Focused Office Design
- 3.8 8- Multi-Functional Furniture and Spaces
- 3.9 9- Premium and Luxury Modern Office Interiors
- 3.10 10- Brand Identity as Part of the Interior
- 4 How To Choose The Best Design for Your Office
- 5 Modern Office Layout Ideas for Different Work Environments
- 6 How to Choose an Interior Design Company for Your Office
- 7 Why Consider Point DOS Interiors for Your Office Project?
- 8 Create a Modern Office Designed Around Your Business
Is Modern Office Interior Design Suitable for Every Business?
Yes. Modern office interior design can work across many industries, but it should not look the same in every business.
A technology company built around collaboration and rapid communication may benefit from flexible work areas and shared spaces. At the same time, a law firm or consultancy may require more private offices and meeting rooms. The goal is not to copy a particular style, but to create an interior that responds to the way the business actually operates.
Here are some considerations for different types of businesses:
- Companies that rely on teamwork
Flexible layouts can make communication easier by providing shared work areas, informal meeting points and spaces for quick discussions without unnecessarily disturbing employees who need to concentrate. - Law firms and consultancy offices
These workplaces often require a careful balance between open areas and private offices. Spaces such as executive offices, meeting rooms and reception areas may need greater privacy, particularly when confidential client information is discussed. Explore our guide to modern executive office decor. - Businesses that frequently receive clients
Reception areas and meeting rooms become particularly important because the office contributes to the client’s first impression of the company. - Small businesses and compact offices
Small modern office designs do not require a large floor area. Intelligent space planning, appropriately sized furniture and careful circulation can make a compact workplace feel organised and contemporary. See our guide to small office design for practical ways to make the most of limited space. - Growing companies
Businesses that expect their teams to expand need greater flexibility. The layout should allow workstations, technology and selected areas to be adapted as the company changes without requiring a complete redesign.
An experienced interior designer should therefore start with the company’s size, workflow, employees and client requirements before translating those needs into a practical and visually cohesive office.
Key Elements of Modern Office Interior Design
A modern office is not created simply by adding contemporary furniture and fashionable colours. The design becomes successful when every element contributes to the way the workplace functions.
- Lighting
Lighting has a major influence on both the appearance and comfort of an office. Modern office interior design should make effective use of available natural light while providing suitable artificial lighting for different areas.
A combination of general lighting and task-specific lighting can help create clear, comfortable working conditions while highlighting architectural and interior details. Meeting rooms, workstations, reception areas and circulation spaces may each require a different lighting approach. - Colour Scheme
Colour selection should reflect the company’s identity and the character of the workplace rather than simply following a short-term trend.
Neutral or understated colours can provide a versatile base, while stronger brand colours can be introduced through selected walls, furniture, artwork or architectural details. The objective is to create visual character without making the office feel unnecessarily busy. - Furniture
Furniture should combine contemporary aesthetics with everyday functionality; you can buy ready-made or custom furniture for your space. Workstations, storage units, meeting tables, reception furniture and other pieces should be selected according to the available floor area and the way employees use the space. Good furniture planning also leaves comfortable circulation paths rather than filling the office with oversized pieces. - Ergonomic Seating
Office chairs should not be selected based on appearance alone. Employees may spend many hours seated during the working day, so seating should provide an appropriate level of support and comfort for its intended use.
At the same time, chairs should complement the overall furniture selection so that functionality does not come at the expense of visual consistency. - Wood and Material Selection
Wood can introduce warmth and visual balance into a contemporary office. It can be combined with other materials and finishes to create a modern workplace that feels professional without becoming overly cold or clinical.
The selection of materials should also consider everyday use, durability and the practical requirements of the space rather than appearance alone. - Finishes and Architectural Details
Walls, ceilings, floors, doors and smaller architectural details all contribute to the finished appearance of an office.
When finishes work cohesively with the furniture, colours, lighting and wall treatments, the result feels intentional and professional rather than like a collection of unrelated elements.
If you are planning a complete workplace transformation, explore our interior fit-out and decoration company in the UAE. - Storage and Organisation
Storage is sometimes overlooked during the early stages of office planning, yet it can have a significant impact on how organised the workplace feels.
Well-planned storage keeps files, equipment and everyday items away from work surfaces while making better use of available space. Built-in or space-efficient storage can also help maintain clear circulation areas in smaller workplaces. - Flexibility
A modern office should be capable of adapting over time, particularly when a company’s workforce or working methods are likely to change. Flexible planning can make it easier to introduce new technology, rearrange selected work areas, add workstations or modify shared spaces without redesigning the entire office.
Ultimately, the best modern office interior design ideas and decorative works should work together around the needs of the business. When these elements are properly integrated, a contemporary aesthetic can emerge naturally without becoming excessive.
Modern Office Interior Design Trends in Dubai for 2026
The latest modern office interior design trends are moving beyond purely aesthetic choices. Businesses in Dubai and across the UAE are increasingly looking for workplaces that combine contemporary design with flexibility, technology, employee comfort, and efficient use of space.
When exploring modern office designs, it’s important to understand how each design direction can support your company’s workflow, employees, clients, and long-term needs.
Discover home office designs for work-from-home employees.
Here are some of the key trends shaping modern office interiors in Dubai and the UAE:
1- Open-Plan Offices with Purposeful Zoning
Open-plan offices remain a popular approach to modern workplace design, but today’s layouts are becoming more carefully planned. Instead of creating one large open layout where every activity happens together, designers are using zoning to create distinct areas for focused work, collaboration, meetings, and privacy.
This approach allows businesses to benefit from the openness of a shared workspace while still giving employees access to quieter areas when they need to concentrate.
For larger companies, zoning can also help separate departments or work functions without creating unnecessary physical barriers.
2- Minimalist Modern Office Interiors
Minimalism continues to influence modern office interior ideas, particularly for businesses looking for a clean, organised and professional environment.
A minimalist office focuses on purposeful furniture, clean lines, restrained colours, uncluttered surfaces and carefully selected decorative elements.
Neutral finishes can provide a versatile foundation, while carefully positioned brand colours, artwork or architectural details can introduce personality without creating visual clutter.
3- Smart Technology Integrated into the Workplace
Technology is becoming increasingly integrated into modern office interior design concepts. Instead of treating technology as something to add after construction, it can be considered during the early planning stages.
Meeting rooms may need integrated screens and video-conferencing equipment, while workstations may require conveniently positioned power and data connections. Cable management, lighting controls and other technology requirements can also influence the layout.
Planning these elements from the beginning can create a cleaner and more functional workplace while reducing the need for disruptive modifications later.
4- Biophilic Design and Natural Materials
Bringing elements of nature into the workplace is another important direction in contemporary office design. Natural light, indoor plants, wood finishes, natural textures and carefully selected organic materials can introduce warmth and visual variety into an otherwise highly functional environment.
Biophilic elements can be incorporated at different scales, from plants and natural finishes to larger design decisions involving windows, daylight and the relationship between work areas and outdoor views.
The result can be a modern office that feels less sterile and more welcoming for both employees and visitors.
5- Flexible and Hybrid Office Layouts
The workplace is no longer necessarily organised around the assumption that every employee needs the same fixed workstation every day.
Modern office layout ideas increasingly include flexible workstations, collaborative areas, multifunctional rooms and furniture that can be rearranged according to changing requirements and different activities throughout the day.
This can be particularly useful for growing companies, businesses with hybrid working arrangements, or organisations where teams frequently change how they use the office.
6- Glass Partitions for Openness and Privacy
Glass is increasingly used in contemporary workplaces to create visual separation without making the office feel enclosed.
Modern office interior glass design can be applied to meeting rooms, private offices, and selected partitions, allowing natural light and visual connection to move through the workspace while still defining individual areas.
For businesses that want a balance between openness and privacy, glass partitions can be an effective alternative to completely solid walls, particularly when combined with appropriate acoustic and privacy considerations.
7- Wellness-Focused Office Design
Modern offices and decor companies are moving beyond basic workstations to include spaces and features that support different working needs and employee comfort.
Ergonomic furniture, comfortable seating, quiet areas, suitable lighting, acoustic considerations and informal breakout spaces can all contribute to a more comfortable working environment.
The objective is not simply to make the office look attractive, but to create a workplace that employees can use comfortably throughout the working day.
8- Multi-Functional Furniture and Spaces
As businesses look for greater flexibility from their floor space, furniture and rooms are increasingly being designed to serve more than one purpose.
A collaborative area, for example, may also function as an informal meeting space. Movable furniture and adaptable layouts can make it easier to transform a space when the company’s needs change.
This approach is especially valuable when developing small modern office designs, where every square metre needs to be used efficiently.
9- Premium and Luxury Modern Office Interiors
For executive offices, corporate headquarters, and businesses that receive high-profile clients, luxury modern office interior design can combine contemporary simplicity with premium materials and carefully considered architectural details.
Rather than relying on excessive decoration, luxury interior design can be expressed through material quality, custom elements, sophisticated lighting, statement reception areas, refined furniture, and a cohesive visual identity.
The goal is to create a polished environment that communicates the company’s position while remaining functional for everyday use.
10- Brand Identity as Part of the Interior
A modern office should feel connected to the company it represents. Brand colours, typography, materials, artwork and architectural details can be incorporated into selected areas of the workplace to create a recognisable identity. Reception areas, meeting rooms and feature walls can provide opportunities to express the brand without turning the entire office into a promotional display.
This is particularly important for companies in Dubai where the office can form part of the overall client experience and contribute to the first impression of the business.
Discover the best interior design companies in Dubai, UAE.
How To Choose The Best Design for Your Office
Office design is not the same for every company. A technology business may benefit from highly flexible collaborative spaces, while a law firm or consultancy may require a greater emphasis on privacy and formal meeting areas.
The most effective creative and modern office designs combine current design trends with the actual requirements of the business.
Before selecting furniture, colours or finishes, consider:
- How many employees, and how they use the office throughout the day.
- Which activities require collaboration and which require concentration.
- How much privacy different departments need.
- How clients and visitors move through the space.
- What technology needs to be integrated into the design.
- Whether the company is likely to grow or change its working model.
- How the interior can communicate the company’s identity.
For inspiration, explore the HDP Office project developed by the Point DOS Interiors team.
Modern Office Layout Ideas for Different Work Environments
The layout is one of the most important decisions in any office project because it determines how people move, communicate, and use the available space. A practical modern office layout may include:
- Dedicated workstations for focused individual work.
- Collaborative areas for team discussions.
- Meeting rooms for formal client and internal meetings.
- Quiet spaces for tasks requiring concentration.
- Reception and waiting areas for visitors.
- Storage areas positioned close to where equipment or documents are needed.
- Clear circulation routes connecting the main areas of the office.
For small modern offices, or small corporate office designs, the same principles apply, but every square metre needs to work harder. Compact furniture, integrated storage, multifunctional spaces and careful circulation can help prevent a small office from feeling crowded.
For larger corporate workplaces, zoning becomes increasingly important. Instead of creating one large undifferentiated floor, the space can be organised according to different levels of interaction, privacy and activity.
See the recent interior design prices in the UAE!
How to Choose an Interior Design Company for Your Office
When choosing an interior design company, do not evaluate firms based only on their portfolio images. Look for a team that can understand your requirements, analyse the space, develop a clear design strategy, and manage the project through implementation.
Here are some important factors to consider:
- Look for Commercial Project Experience
Experience with real commercial projects demonstrates that a design company understands the practical requirements of workplace environments, different floor plans and project execution. - Start with Your Business Needs
The design process should begin by understanding your business activity, workforce, floor area, workflow, client requirements and visual identity. - Expect a Clear Design Before Construction
Point Dos Interiors offers consultation, planning, detailed design, and three-dimensional visualisations that can help clients understand how the finished office is expected to look before implementation begins. This also creates an opportunity to review important design decisions and details before the project reaches the execution stage. - Consider an Integrated Project Approach
Having planning, interior design, execution, and project management coordinated through one team can help maintain consistency between the original concept and the finished workplace.
This integrated approach with one company for design and fit-out can also reduce the risk of important design details being lost as the project moves from one stage to another.
Why Consider Point DOS Interiors for Your Office Project?
Point DOS Interiors is one option to consider when searching for interior design companies in Abu Dhabi and Dubai.
The company was established in Dubai in 2016 and provides integrated services covering concept development, planning, interior design, execution, and project handover. Its approach connects planning, materials, budget considerations, and implementation within one overall process to create spaces around each client’s functional and aesthetic requirements.
Point DOS Interiors has also delivered commercial and office projects across different sectors, including retail, hospitality, commercial fit-out and healthcare. This range of completed work provides experience across different workplace and commercial environments.
Its services combine interior design, space planning, 3D visualisation, project management, interior renovation and consultancy, with attention to finishes and project execution.
The company states that it has completed more than 350 integrated projects and worked with more than 340 clients, with more than 10 years of experience in the UAE market. You can also explore interior design companies in Sharjah if your project is located outside Dubai.
Create a Modern Office Designed Around Your Business
A successful modern office should be more than a visually attractive workplace. It should make sense for the people who use it, support the way the business operates, and create an environment that communicates the company’s identity to clients and employees.
If you are looking for an interior design office in the UAE, Point DOS Interiors can help take your project from initial planning and space design through visualisation, execution and handover.