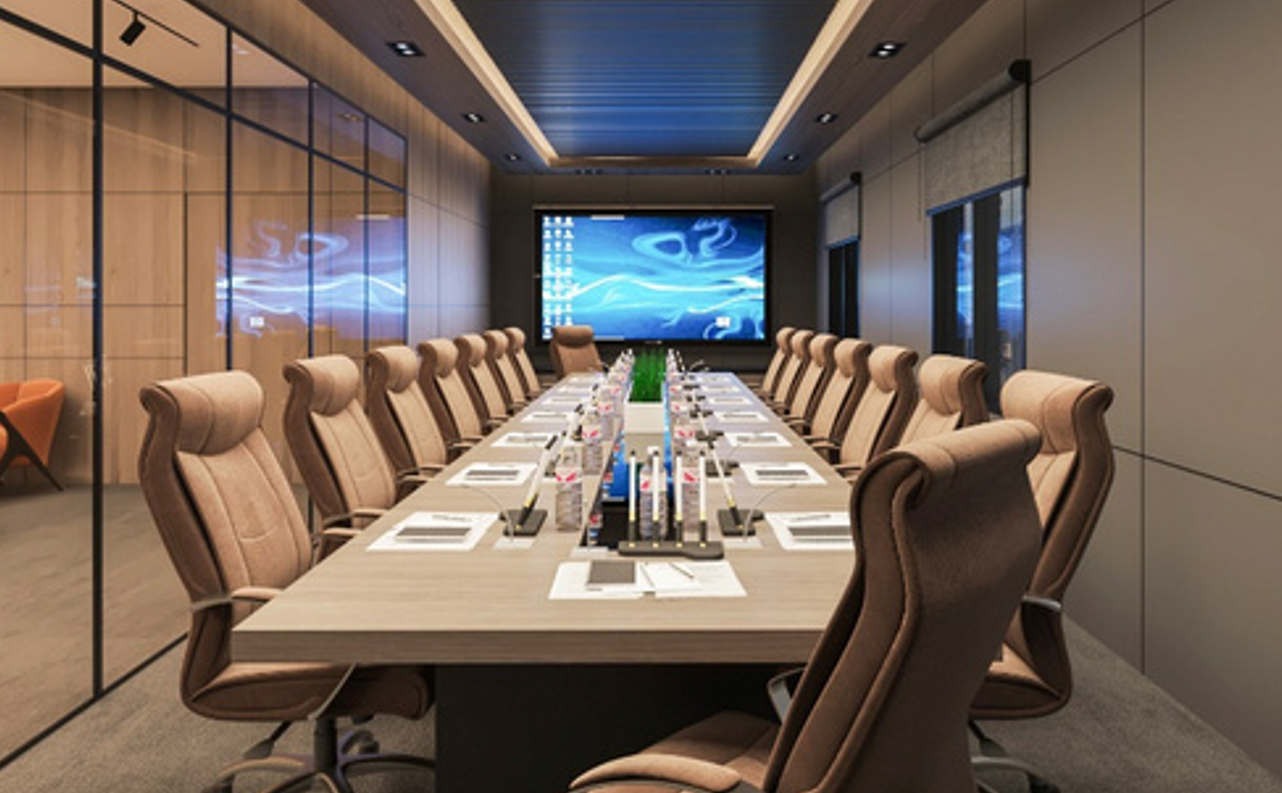
A well-planned meeting room design creates a functional, comfortable, and professional space that supports communication, collaboration, presentations, and decision-making. Every element matters, from the room layout and seating capacity to lighting, acoustics, furniture, displays, and meeting technology.
At Point Dos Interior Design, we develop meeting room solutions for different office sizes and business requirements, combining practical planning with contemporary interior design to create spaces that support the way teams actually work.
Contents
- 1 Why Is Professional Meeting Room Design Important?
- 2 Principles of Successful Meeting Room Design
- 3 Elements of Meeting Room Interior Design and Decor
- 4 Choosing the Right Meeting Table Layout
- 5 Small Meeting Room Design Ideas for Offices
- 6 Modern Meeting Room Design Trends in the UAE
- 6.1 Flexible and Reconfigurable Meeting Spaces
- 6.2 Hybrid-Ready Meeting Rooms
- 6.3 Huddle Rooms and Small Meeting Spaces
- 6.4 Integrated Smart Meeting Technology
- 6.5 Acoustic-First Meeting Room Design
- 6.6 Hospitality-Inspired and Human-Centred Interiors
- 6.7 Executive and Luxury Meeting Room Design
- 6.8 Biophilic Elements and Natural Materials
- 6.9 Meeting Rooms Designed Around Different Collaboration Needs
- 7 How Can PointDos Help With Your Meeting Room Design?
Why Is Professional Meeting Room Design Important?
Meeting rooms are an essential part of modern corporate office design. A professionally planned meeting space can improve both the employee and client experience while making meetings more productive. Key benefits include:
- Better communication and interaction: A suitable conference room layout allows participants to see one another clearly and interact comfortably.
- Greater privacy: Acoustic treatments, sound-absorbing materials, and suitable doors can help reduce sound transmission and protect confidential discussions.
- Greater flexibility: A flexible meeting space can adapt to different meeting types, group sizes, and future changes in workplace requirements.
- Smooth movement: Proper space planning creates clear circulation paths around the meeting table, seating, and technology.
- Better hybrid meetings: Integrating displays, cameras, microphones, and other AV technology into the room from the beginning creates a more effective experience for remote participants.
- Improved focus: A quiet, well-equipped meeting room gives employees and clients a dedicated environment for discussions and presentations.
Principles of Successful Meeting Room Design
Effective office meeting room design starts with understanding how the room will be used rather than selecting furniture and finishes first. Several factors should be considered during the planning stage.
- Define the Purpose of the Meeting Room
Start by identifying the primary purpose of the room. Will it be used for executive meetings, presentations, workshops, training sessions, small team discussions, or hybrid conferences?
The answer influences almost every other design decision, including the furniture arrangement, meeting table, seating, lighting, acoustics, and AV equipment. - Determine the Expected Number of Users
The expected number of participants helps determine the appropriate room capacity, table dimensions, seating arrangement, and circulation space. A small huddle room, for example, requires a different approach from a large boardroom or an executive office decor or a meeting room. - Choose the Right Space
The room should accommodate the required furniture, participants, display equipment, and technology without feeling overcrowded. Sufficient circulation space should also be maintained around the meeting table and access points. - Plan Room Dimensions Around the Layout
There is no single layout suitable for every meeting room. Room dimensions should be considered alongside the number of users, furniture dimensions, circulation requirements, display position, and technology. Common options include boardroom-style tables, round tables, oval tables, and U-shaped layouts. - Create Clear Movement Paths
Participants should be able to enter, leave, and move around the room comfortably without obstacles. This becomes particularly important in larger meeting rooms where multiple access points, screens, storage units, and technology equipment may be required. - Make Technology Easy to Access
A modern meeting room should make essential technology easy to use. This can include a suitable display, power outlets, USB connections, HDMI connectivity, video conferencing equipment, and an effective audio system. Cable management should also be considered during the design stage rather than added later. - Consider Acoustic Privacy
Confidential business discussions require more than visual privacy. Acoustic planning can help reduce unwanted noise and sound transmission between the meeting room and surrounding office areas. Depending on the project, this may involve acoustic wall or ceiling treatments, sound-absorbing finishes, and suitable doors.
Explore the interior details of our HDP Office project with PointDos.
Elements of Meeting Room Interior Design and Decor
A successful meeting room combines aesthetics with functionality. The following elements can significantly influence the comfort, usability, and overall appearance of the space.
- Wall Colors: Neutral and calm colours such as beige and light grey can work well in meeting rooms, particularly where presentations and screens are frequently used. They create a visually controlled background without distracting participants. Brand colours can also be incorporated strategically to reinforce the company’s visual identity.
- Flooring
Meeting room flooring should be practical, durable, easy to maintain, and comfortable for frequent use. Materials that minimise unwanted noise from foot traffic can also contribute to a more comfortable working environment, with carpet tiles being one possible option. - Ceiling and Acoustic Treatment
Acoustic ceilings and sound-absorbing materials can help control reverberation and reduce excessive echo inside the room. Acoustic wall panels and ceiling treatments can be incorporated as functional design features rather than treated as an afterthought. - Display Screens
The display should be appropriately sized and positioned so that participants can view it comfortably from their seats.
In many layouts, the screen is positioned at the front of the room, opposite the meeting table. Direct light should be controlled around the display to minimise glare and maintain clear visibility. - Lighting
Lighting plays an important role in both visual comfort and the overall atmosphere of a meeting room. Dimmable LED lighting can provide flexibility for different activities, while balanced illumination helps participants see faces, documents, and presentation materials clearly.
Indirect or concealed lighting can also be incorporated to create a more comfortable and refined atmosphere. - Acoustic Privacy
Acoustic treatment is particularly important for meeting rooms used for confidential conversations. Doors and other sound-control measures can help limit noise transmission, while additional acoustic treatments may be considered according to the room and surrounding environment. - Technology
Modern office interior designs, including meeting room design, require integrating technology, such as flexible furniture, interactive displays, and holistic hybrid video systems, into early space planning rather than adding it as an afterthought. Centering the design on strategic camera positioning, accessible USB and HDMI connectivity, and built-in cable management creates a seamless, adaptable environment for both in-person and remote collaborators.
See how PointDos approached meeting room spaces in the SHAMS HEAD QUARTER project.
Choosing the Right Meeting Table Layout
The meeting table is one of the most important elements of the room because it affects seating capacity, communication, circulation, and sightlines.
- Rectangular Meeting Tables
Rectangular tables are well suited to traditional boardrooms and rectangular rooms. They can accommodate larger groups while providing a familiar arrangement for formal meetings.
The table is typically positioned centrally, with seating distributed along both sides and sufficient circulation space around it. - Oval Meeting Tables
An oval table can support direct interaction between participants while its curved edges create a softer visual appearance. Seating can be arranged around the table, making it suitable for collaborative discussions and formal meetings. - Round Meeting Tables
Round tables are particularly useful for smaller meeting rooms and smaller groups. Their geometry creates a more equal visual relationship between participants and can work well where direct communication is a priority. - U-Shaped Meeting Tables
A U-shaped layout can be effective for workshops, training sessions, presentations, and discussions where participants need a clear view toward a display.
The open side typically faces the presentation screen, while sufficient space should be maintained for circulation.
If you are planning a new office or workplace renovation, our interior fit-out and decoration company services can help bring the concept together from planning through execution.
Small Meeting Room Design Ideas for Offices
Limited space does not mean a company has to sacrifice functionality. With the right **small meeting room design ideas**, even a compact room can provide a professional environment for quick meetings, team discussions, and video calls.
- Use Glass to Create a Sense of Space: Clear, semi-transparent, or frosted glass can help bring natural light into a small meeting room while maintaining a visual connection with the surrounding office. Frosted or patterned treatments can also provide additional privacy when required.
- Mount Displays on the Wall: Wall-mounted screens can free up valuable floor space and create a cleaner layout. This is particularly useful when planning small office meeting room design, where every centimetre needs to be considered carefully.
- Use Custom Furniture to Reduce Clutter: Custom-made furniture can be designed around the exact dimensions of a small room. Integrated solutions can combine the meeting table, storage, power connections, and cable management while reducing visual clutter.
This approach is especially useful for businesses looking for creative small meeting room design solutions that maximise the available space.
Explore PointDos interior design offices for solutions tailored to different workplace requirements.
Modern Meeting Room Design Trends in the UAE
Modern meeting room design in Dubai is moving beyond traditional boardrooms with fixed tables and basic presentation screens. Today, businesses are looking for meeting spaces that are flexible, technology-ready, comfortable, and capable of supporting both in-person and remote collaboration.
The latest workplace design direction in the UAE focuses on creating different types of meeting environments according to how employees and clients actually use the office. From compact huddle rooms to executive boardrooms, the emphasis is increasingly on flexibility, acoustics, integrated technology, and a strong connection to the company’s identity.
Some of the key trends shaping modern meeting room design in the UAE include:
Flexible and Reconfigurable Meeting Spaces
Flexible meeting rooms are designed to adapt to different activities rather than serving one fixed purpose. Modular conference furniture, movable seating, and reconfigurable partitions allow the same space to accommodate team meetings, workshops, presentations, and collaborative sessions. This approach works particularly well with recent office design because the workplace can evolve as business requirements change.
Hybrid-Ready Meeting Rooms
Hybrid collaboration has become an important consideration when planning contemporary conference spaces. Instead of adding a camera or display after the room has been completed, modern meeting room design integrates video conferencing technology into the space from the beginning.
Displays, cameras, microphones, speakers, connectivity, seating positions, and viewing angles should work together to provide a consistent experience for both people in the room and remote participants.
Huddle Rooms and Small Meeting Spaces
Not every discussion requires a large conference room. Compact huddle rooms provide dedicated spaces for quick meetings, focused conversations, small team discussions, and video calls.
This shift toward different meeting environments makes small meeting room design ideas particularly relevant for offices with limited floor space. Wall-mounted displays, glass partitions, compact furniture, and integrated cable management can help create a functional *small office meeting room design without making the room feel crowded.
Explore these small office design solutions for ideas on making better use of limited workplace areas.
Integrated Smart Meeting Technology
Technology is increasingly becoming part of the architecture rather than an element added at the end of the project. A modern meeting room may incorporate interactive displays, wireless presentation systems, video conferencing cameras, integrated microphones and speakers, touch control panels, room-booking systems, and accessible power and connectivity.
Cable management is also an important part of the design. USB-C, USB, and HDMI connections can be positioned close to the meeting table or control point, while cables can be routed through furniture or concealed within the design to maintain a clean appearance.
Acoustic-First Meeting Room Design
A meeting room needs to sound as good as it looks. Acoustic comfort is particularly important for confidential discussions, presentations, and hybrid meetings where clear speech is essential.
Modern meeting spaces increasingly consider sound absorption and acoustic control through solutions such as acoustic wall panels, ceiling treatments, sound-absorbing finishes, and suitable doors and partitions.
This is especially important in open-plan offices, where uncontrolled background noise can affect concentration and meeting quality.
Hospitality-Inspired and Human-Centred Interiors
Modern workplaces are becoming more focused on comfort and experience. Meeting rooms are no longer expected to feel purely corporate or formal; many contemporary offices incorporate warmer materials, comfortable ergonomic seating, softer lighting, and more welcoming finishes.
For client-facing spaces, this approach can create a more polished environment while still maintaining the professionalism expected from a corporate meeting room.
Executive and Luxury Meeting Room Design
For boardrooms and senior-management spaces, executive luxury meeting room design combines sophisticated aesthetics with practical performance. Premium finishes, bespoke furniture, statement lighting, ergonomic executive seating, integrated technology, and acoustic privacy can be used to create a refined environment that reflects the company’s brand.
However, an effective luxury interior design of a meeting room should not rely on expensive finishes alone. The layout, technology, lighting, acoustics, comfort, and corporate identity should work together to create a space that feels both impressive and functional.
Biophilic Elements and Natural Materials
Biophilic details can add warmth and visual comfort to corporate meeting spaces. Depending on the overall office concept, designers may incorporate indoor plants, natural textures, wood finishes, daylight, or nature-inspired colours. These elements can soften the formal character of a boardroom while maintaining a professional appearance.
Meeting Rooms Designed Around Different Collaboration Needs
Another important direction is creating a workplace with a mix of meeting spaces rather than relying on one large conference room. An office may include:
- Small huddle rooms for quick discussions
- Medium-sized conference rooms for team meetings
- Flexible rooms for workshops and presentations
- Large meeting rooms for larger groups
- Executive boardrooms for senior-level meetings
- Hybrid rooms equipped for remote collaboration
This approach allows employees to choose a space according to the size, purpose, and format of the meeting.
Ultimately, the best modern meeting room design for a UAE office is not simply the most visually impressive one. It is a space that combines flexible planning, comfortable furniture, acoustic control, integrated technology, appropriate lighting, and the company’s visual identity to support the way people work today.
How Can PointDos Help With Your Meeting Room Design?
At PointDos, our interior design team in Dubai develops contemporary meeting rooms around the actual requirements of each business.
We begin by considering the available space, expected number of users, meeting types, furniture requirements, technology, circulation, and the company’s visual identity. This allows us to develop a meeting room design that combines practical workplace planning with a professional interior environment.
Our approach can incorporate modern meeting technology, appropriate lighting, acoustic considerations, custom furniture, and finishes that reflect the company’s identity.
Whether you need a small meeting room, a large boardroom, a modern conference space, or an executive meeting room, the design should be planned around how your team and clients will actually use it.
If you are looking for a meeting room design consultation in the UAE, contact PointDos to discuss your workplace requirements and develop a meeting space tailored to your office.